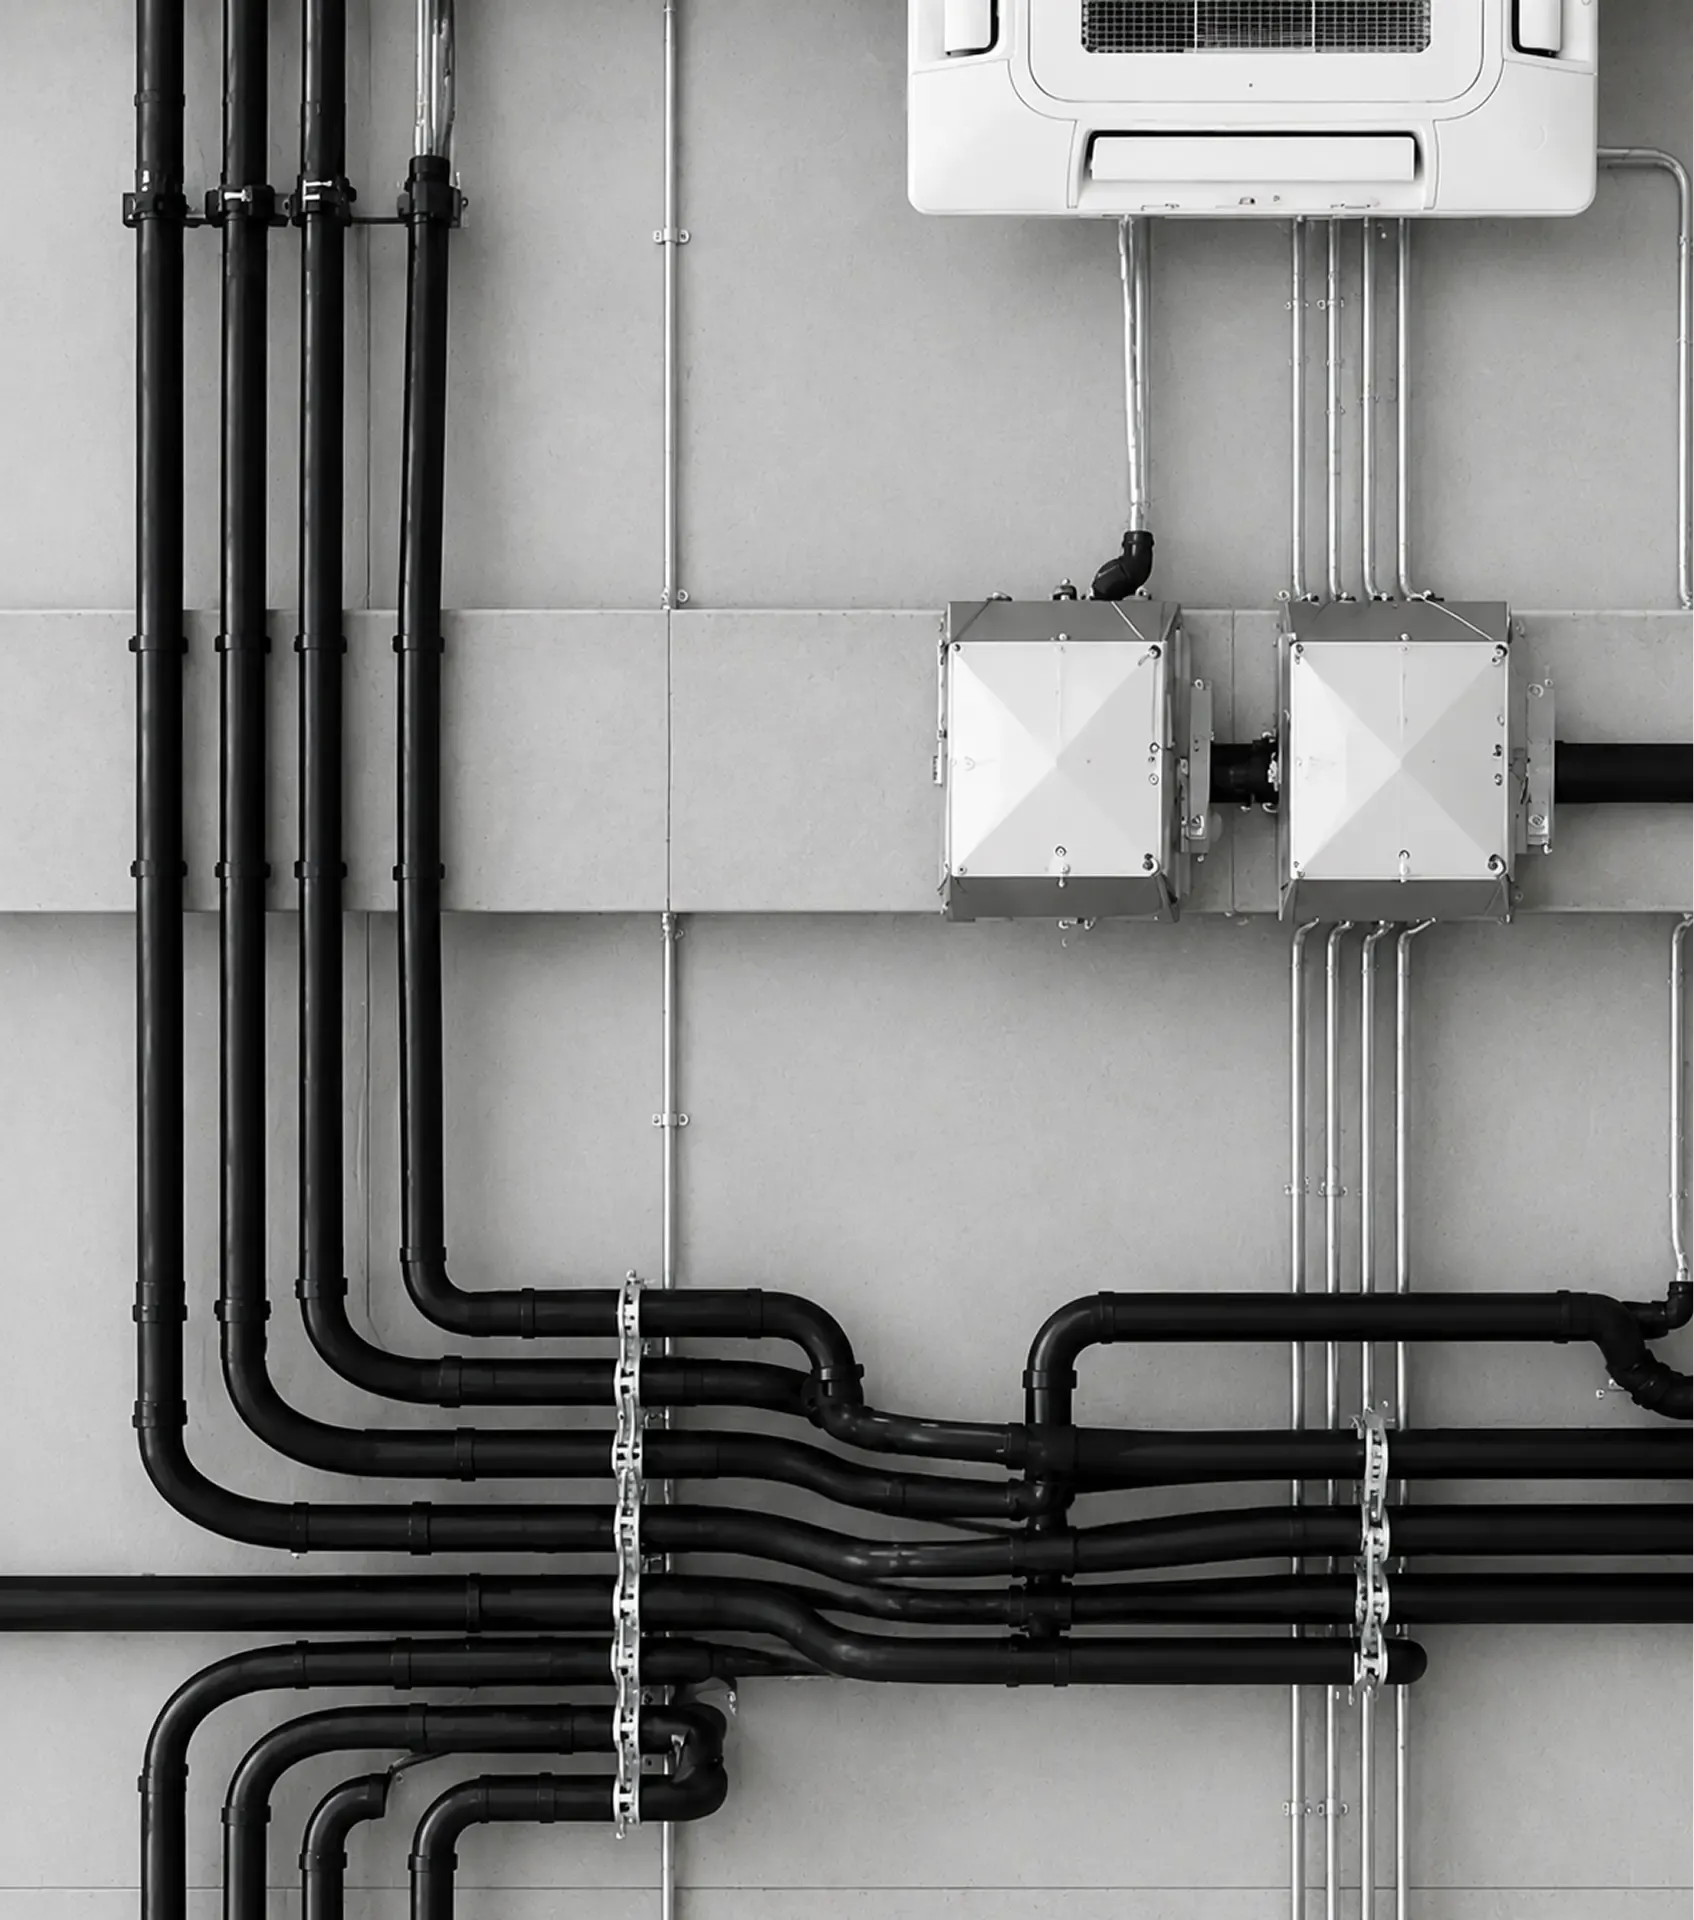
All facets of engineering design
We design every engineering system of a building: from initial calculations to detailed documentation and author supervision. All sections are developed in parallel within a single model.


Engineering networks
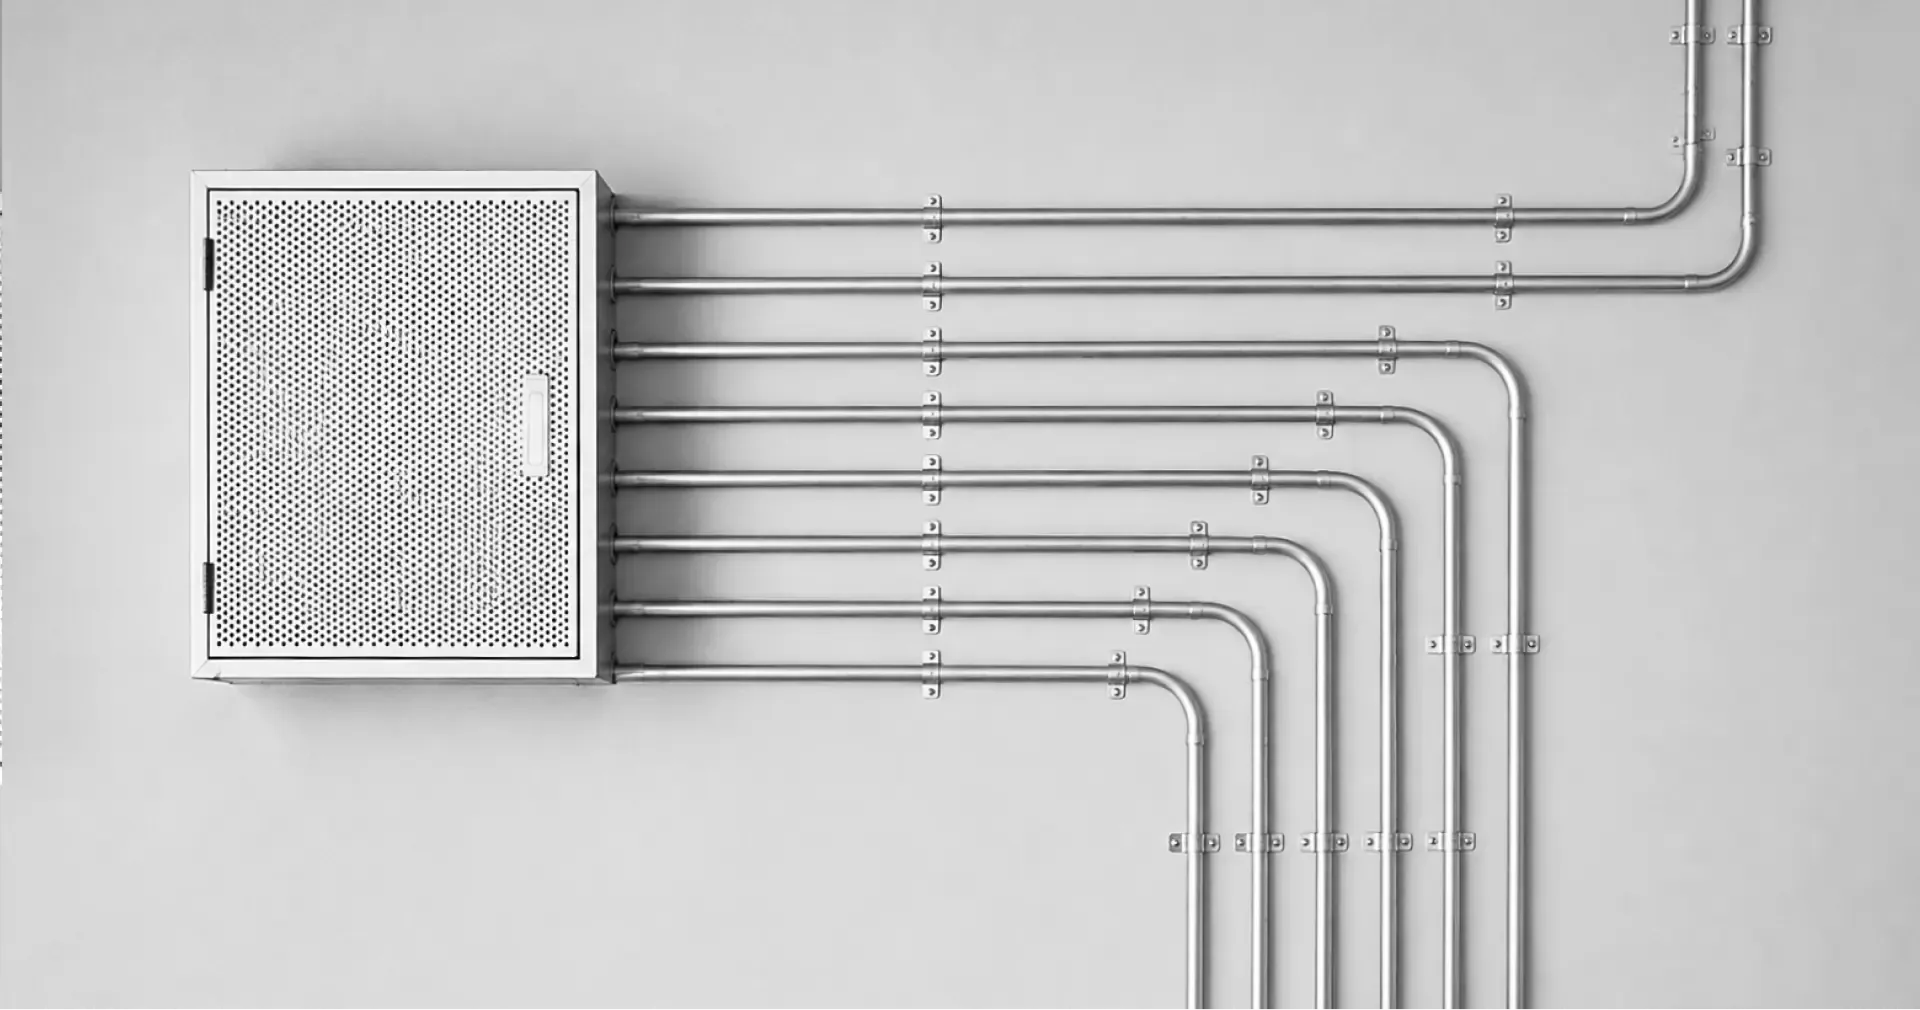
We create comfortable and safe conditions in residential and commercial properties using two-stage design — concept design and working drawings.
External networks
[ Water supply ]
[ Sewage ]
[ Heating networks ]
[ Power networks ]
[ Communication networks ]
Internal networks
[ Internal networks ]
[ Water supply ]
[ Sewage ]
[ Heating ]
[ Ventilation ]
[ Air conditioning ]
[ Power supply networks ]
[ Communication networks ]
Fire safety systems
[ Fire alarm ]
[ Fire suppression system ]
[ Evacuation alert and management system ]
Master plan & landscaping
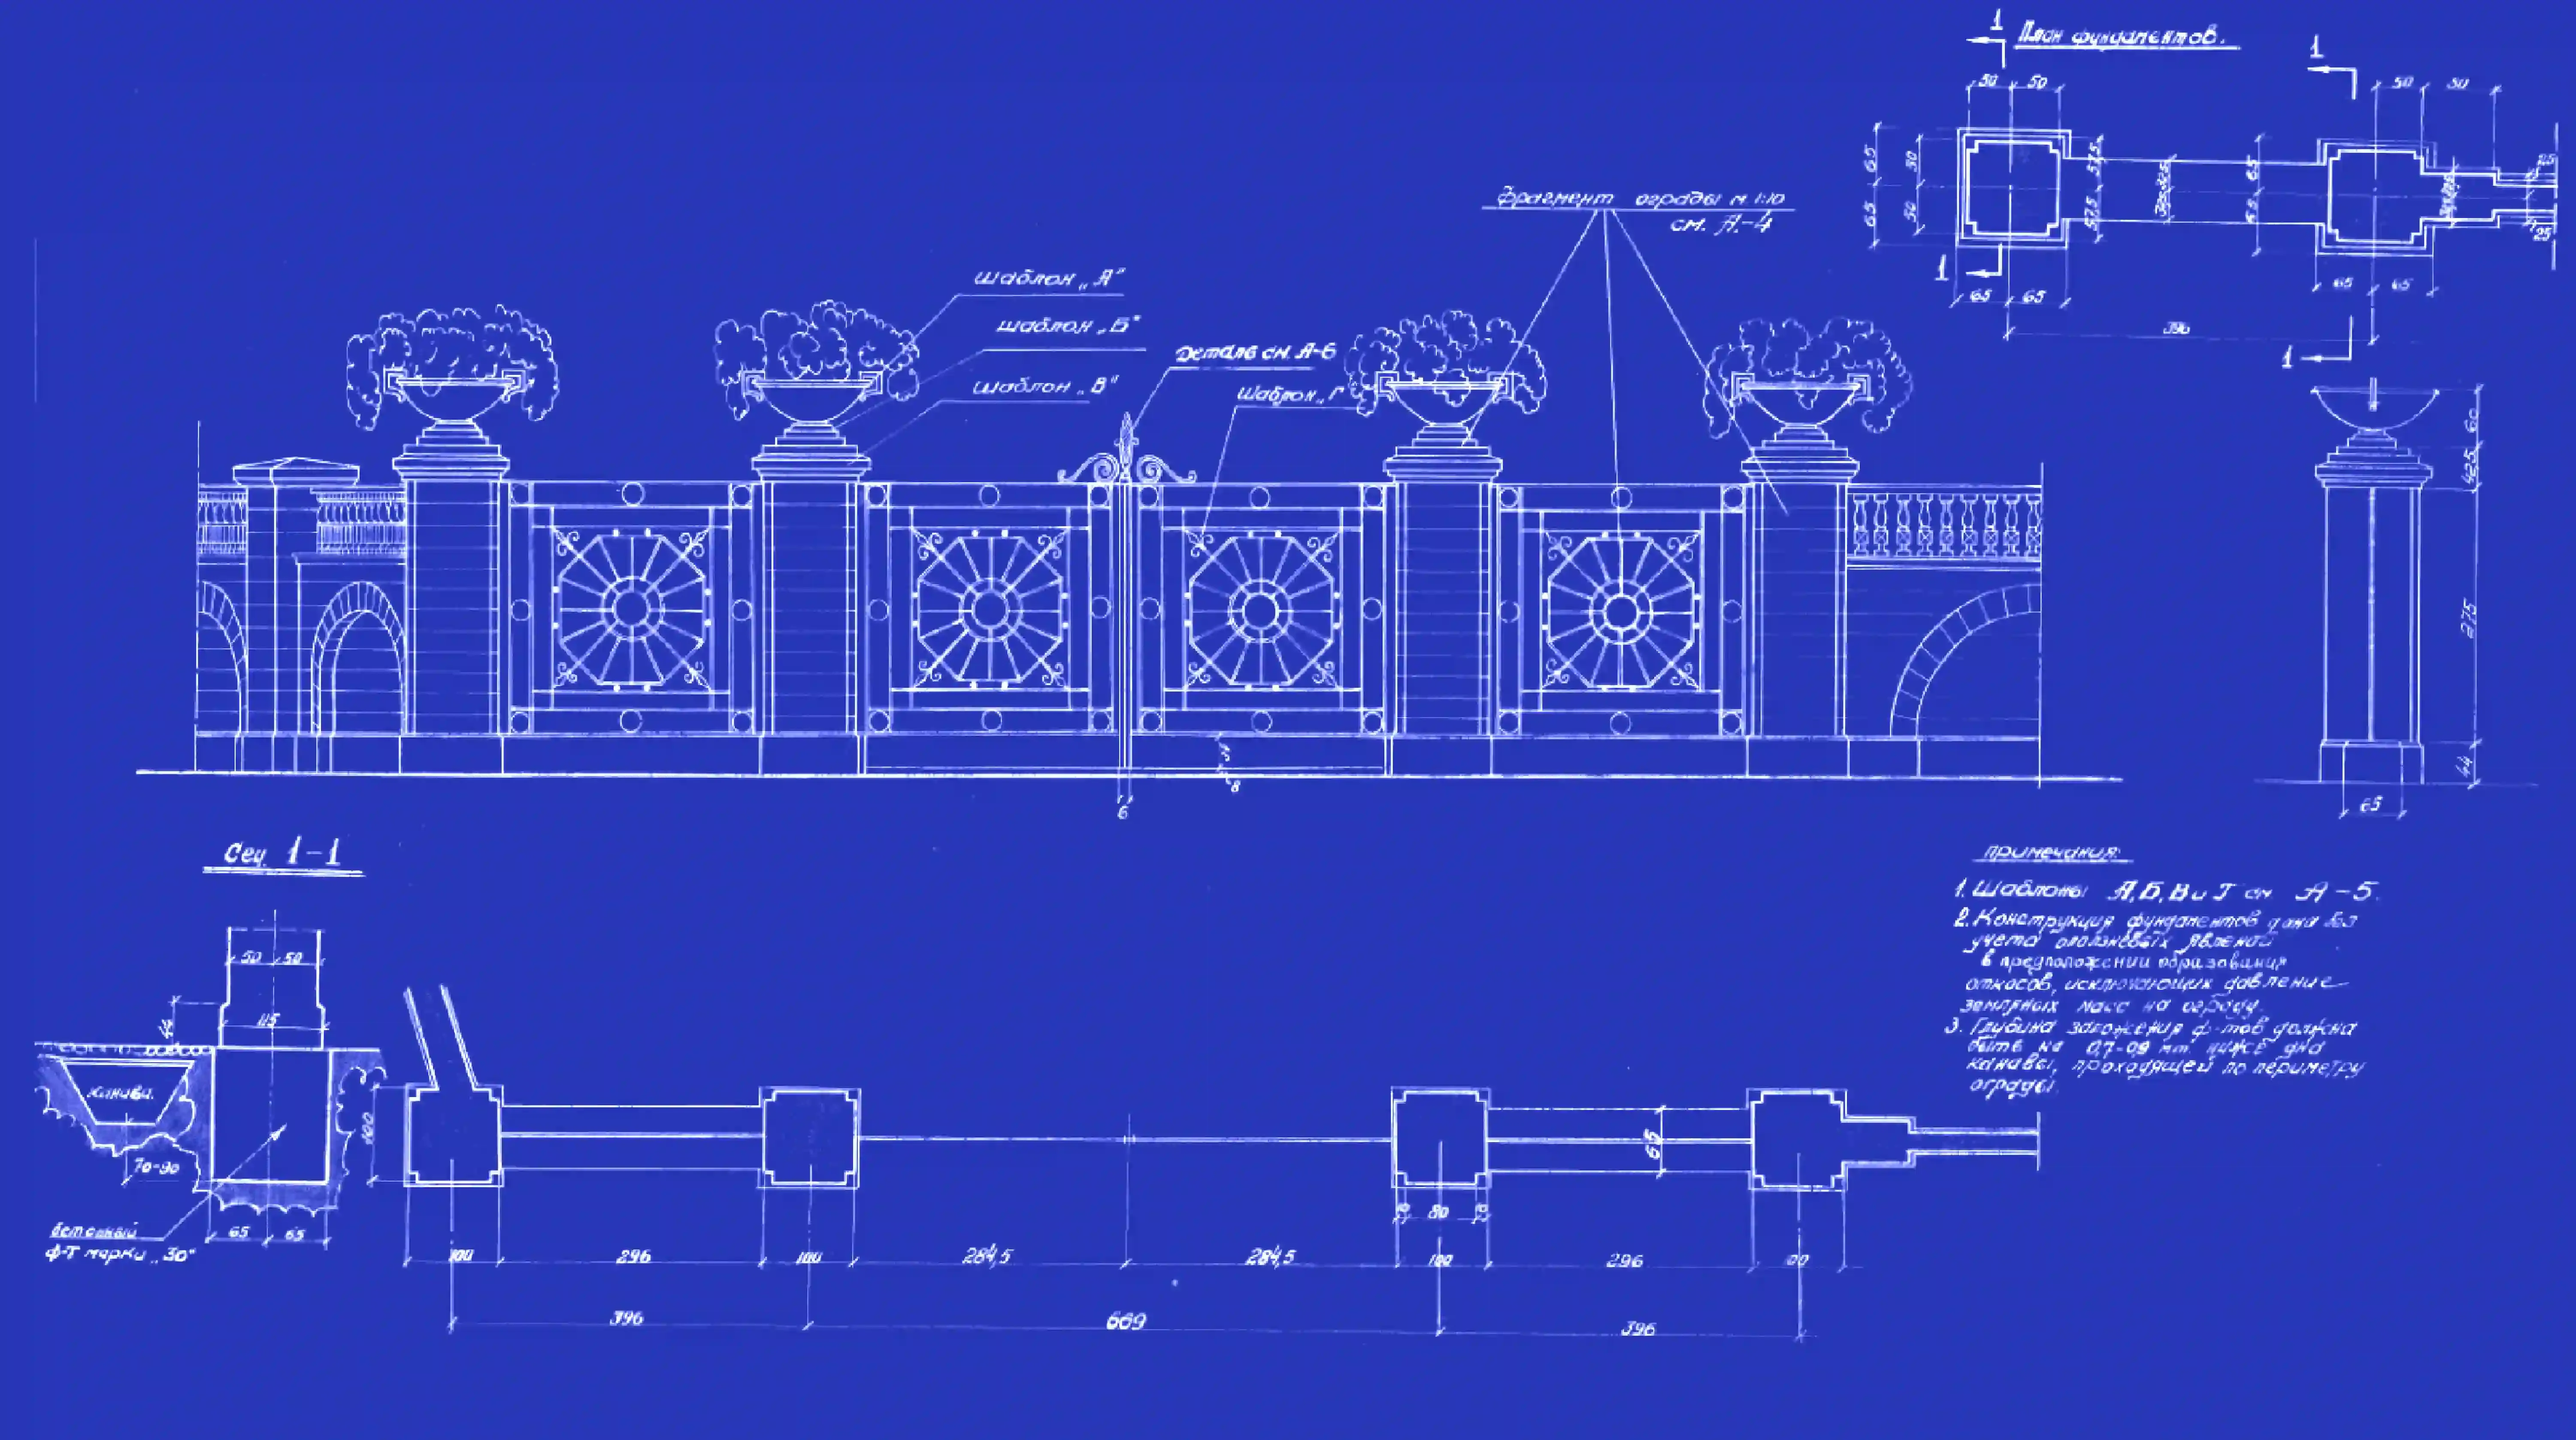
We bring the visions of artists and architects to life using thoughtful planning that accounts for terrain and climate.
Project scope
[ Vertical planning ]
[ Landscaping and greening plan ]
[ Combined utility networks plan ]
[ Earthworks plan ]
[ Master plan ]
[ Layout plan ]
[ Site amenities plan ]
Architectural projects
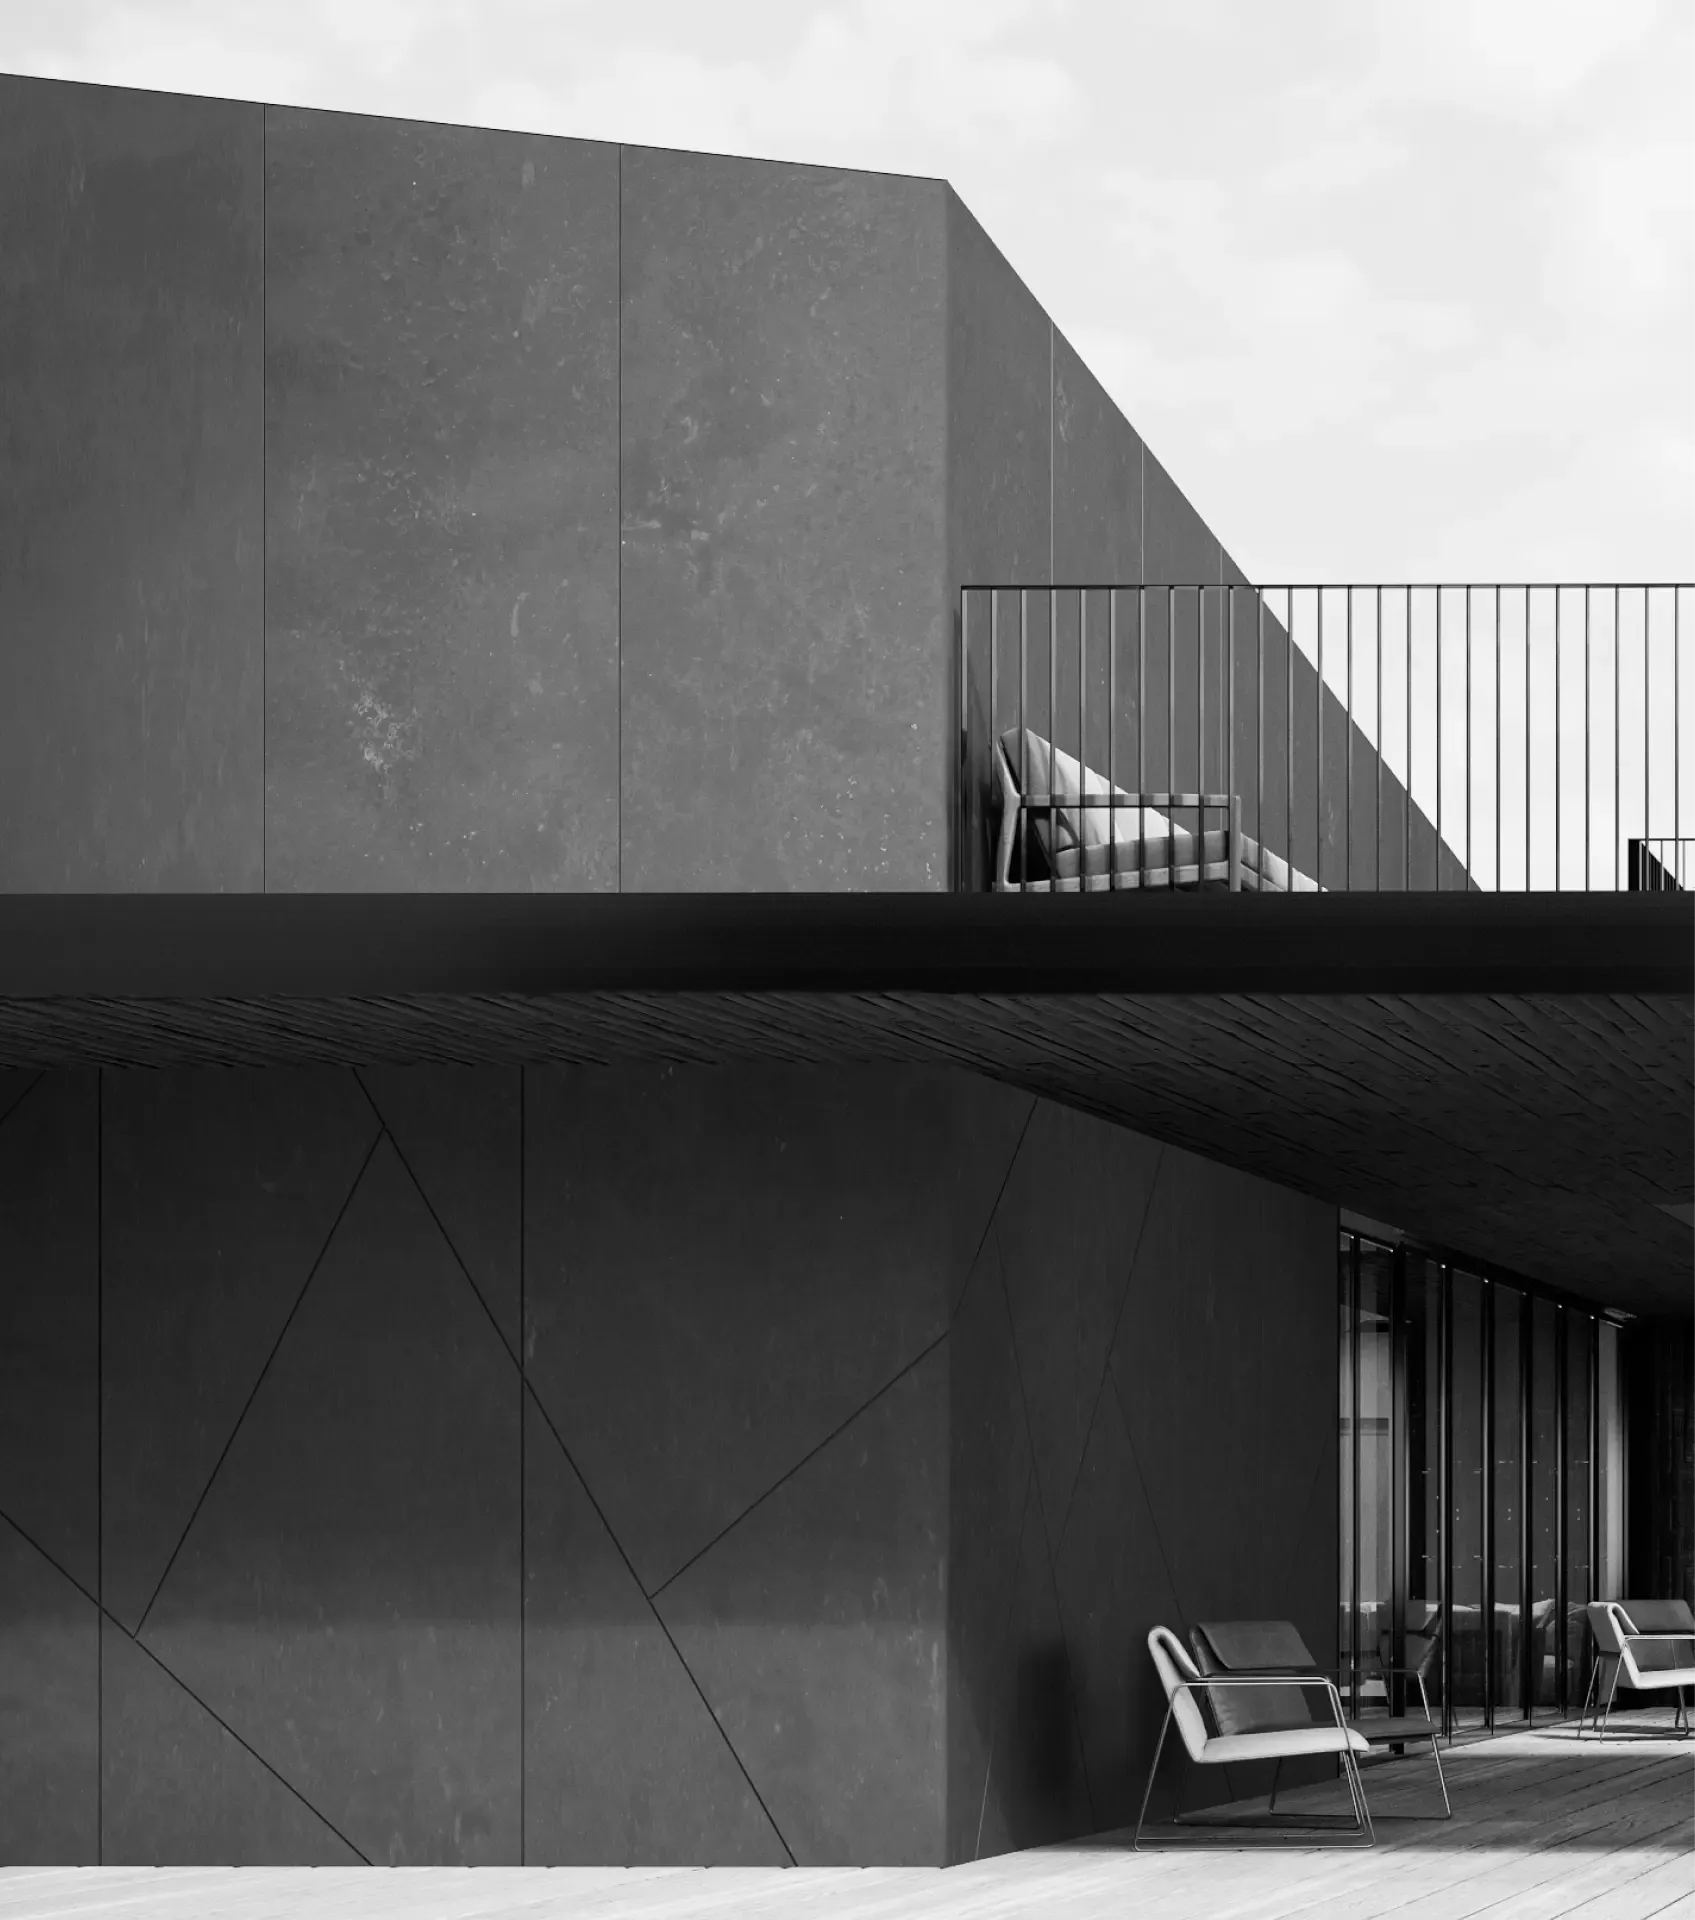
We help turn the client's vision into reality while respecting their wishes and all building codes and regulations.
Sketch design
[ Colour palette ]
[ Floor plans ]
[ Facades ]
[ Sections ]
Architectural design
[ Detailed plans ]
[ Specifications ]
[ Schedules ]
Structural documentation
[ Load-bearing structural drawings ]
[ Reinforcement drawings ]
[ Required details ]
[ Specifications ]