We design every facet of engineering systems
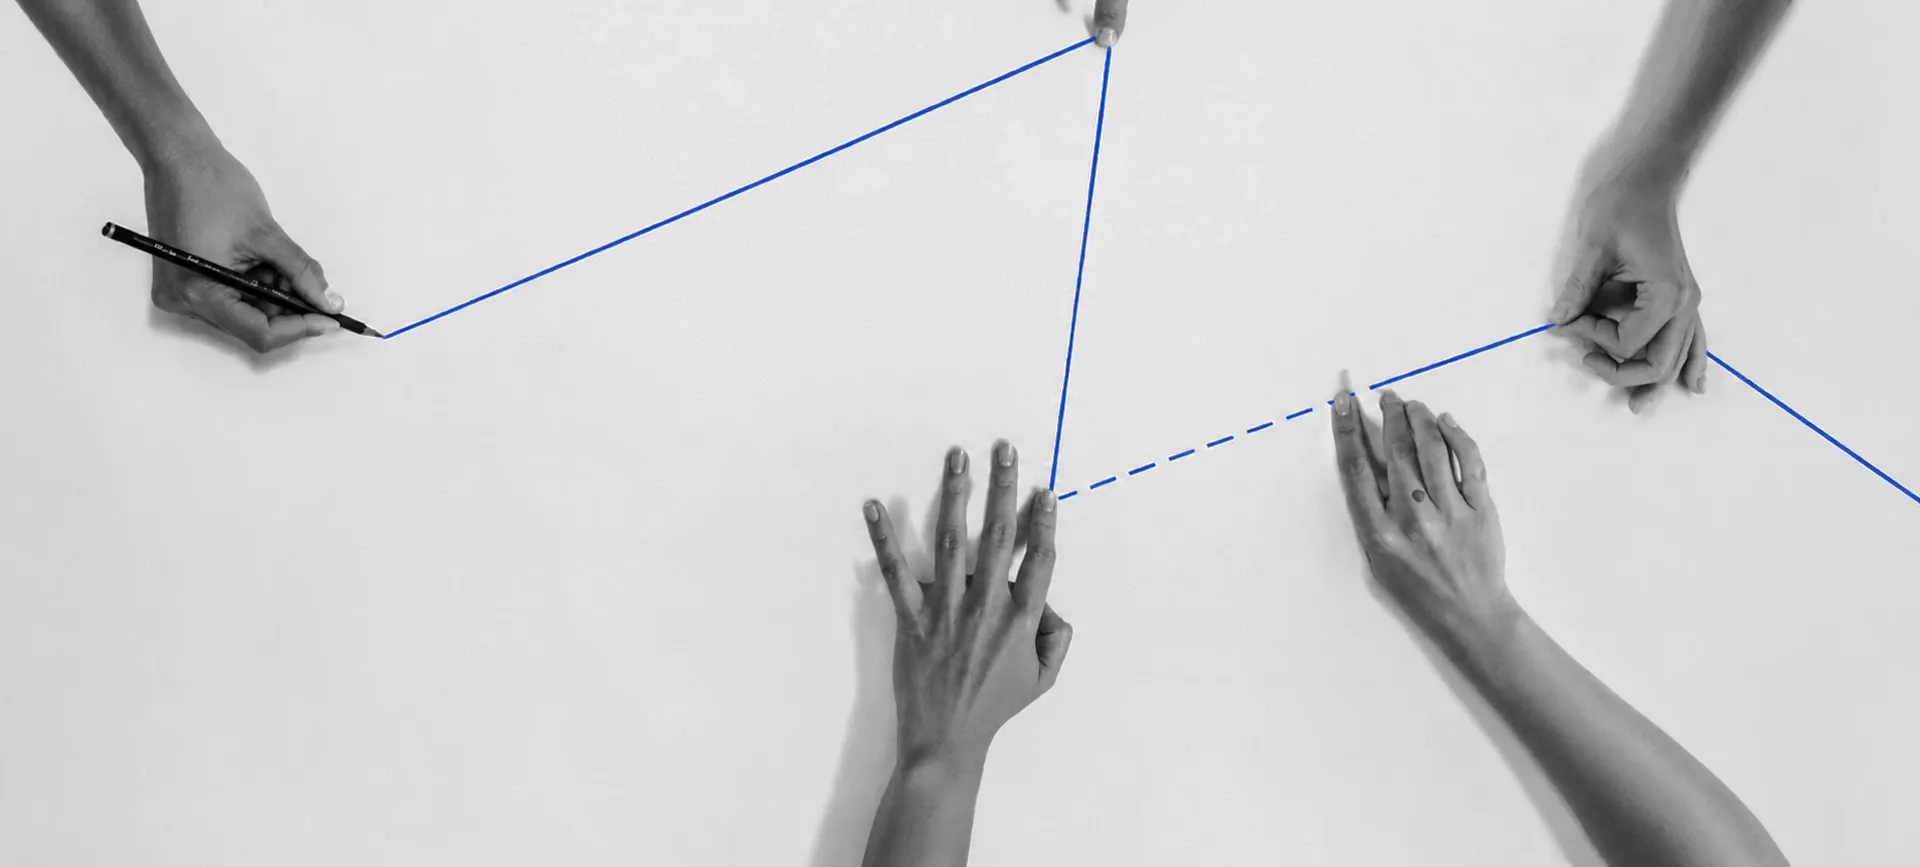


Full-cycle engineering company
years of construction experience
urban infrastructure projects
real estate properties
From concept to working documentation
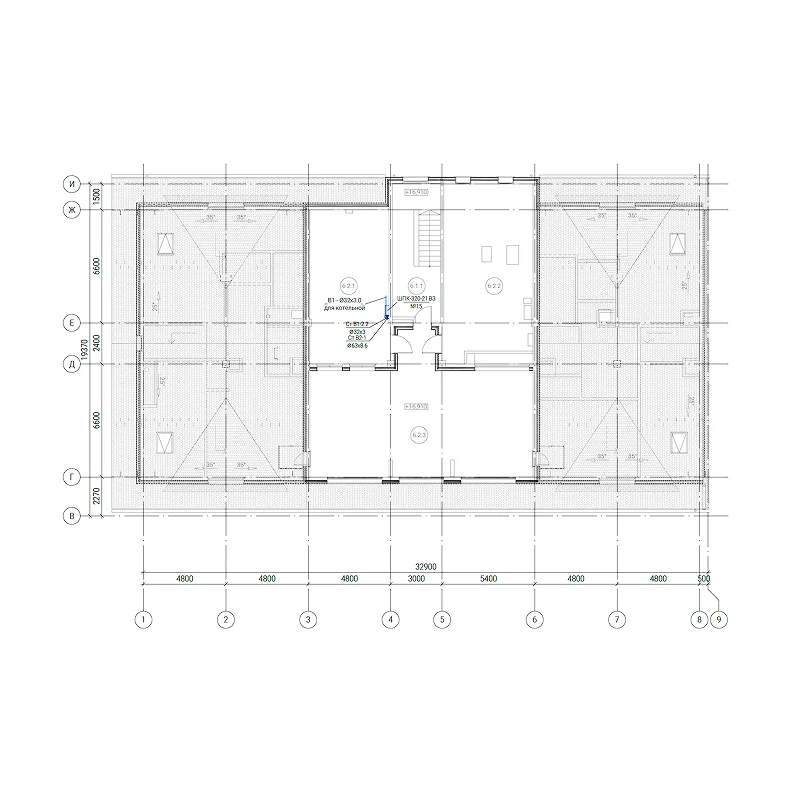
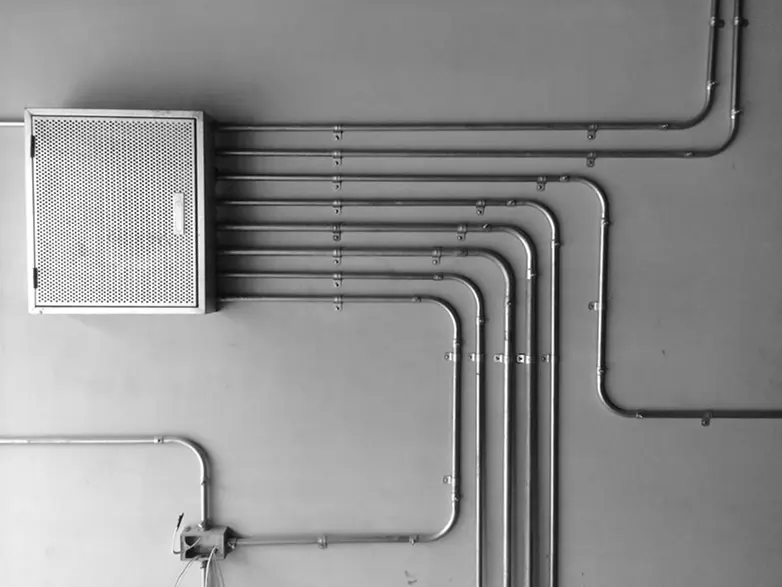
TEKOM designs all engineering disciplines of a building: water supply, drainage, heating, electrical, ventilation, air conditioning, low-current systems, fire safety, master plan, architecture. All specialists are in-house, in one office, working on the project in parallel within a single REVIT model. All sections are coordinated. Documentation is consistent. Deadlines are met.
One building. Ten facets of engineering. One team.
Without reinventing the wheel, we apply the classical model of client interaction — a single decision-making center.
ONE MANAGER
You communicate with one person. They know your project from the brief to the final specification. They pass information within the team. You don't need to explain the task twice.
AUTHOR SUPERVISION
We visit the site, verify how builders implement our solutions, and adjust along the way. Until handover and after. Documentation lives together with the building.
ONE OFFICE — ONE TEAM
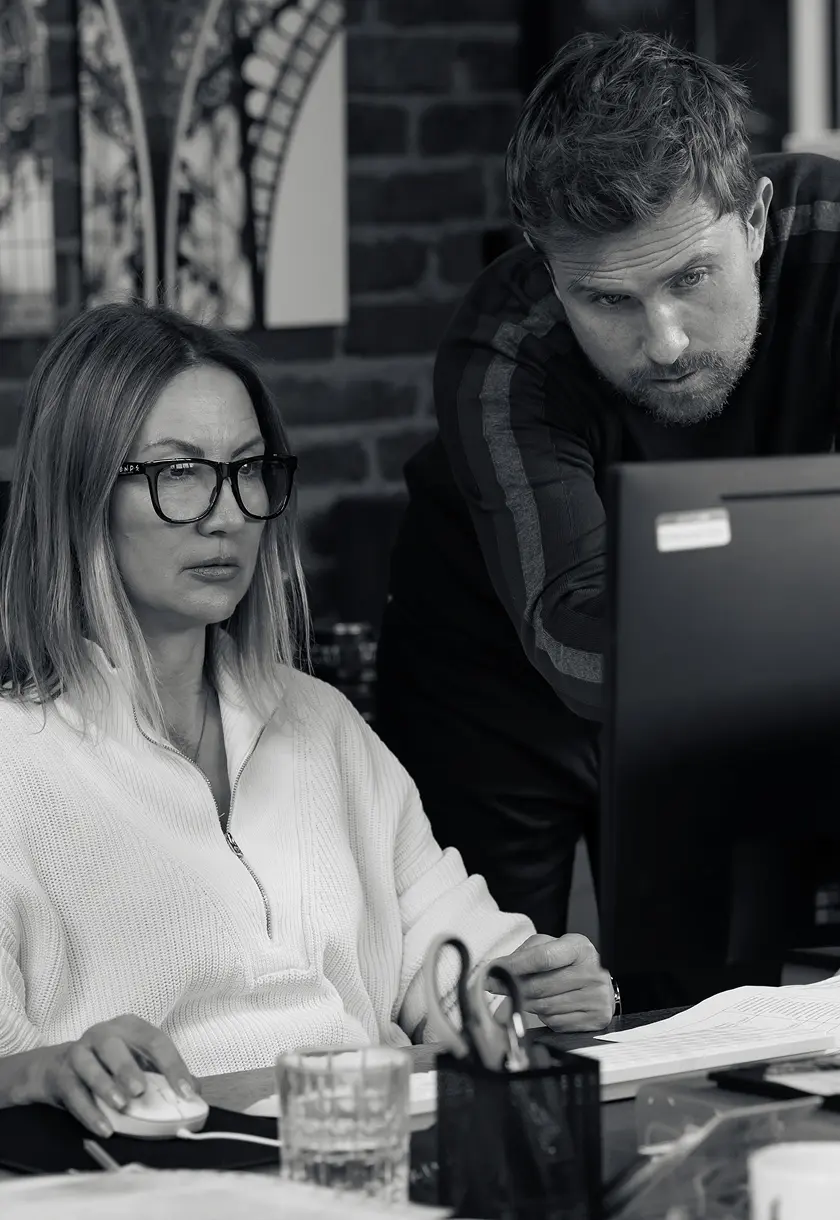
The HVAC designer sits next to the electrician. The plumbing engineer next to the fire safety engineer. Issues are resolved in minutes, not weeks of correspondence between subcontractors.


.webp)
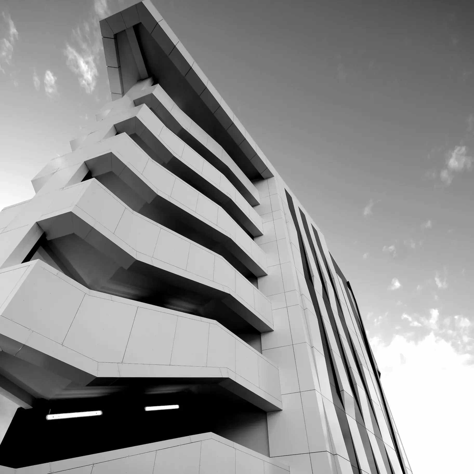
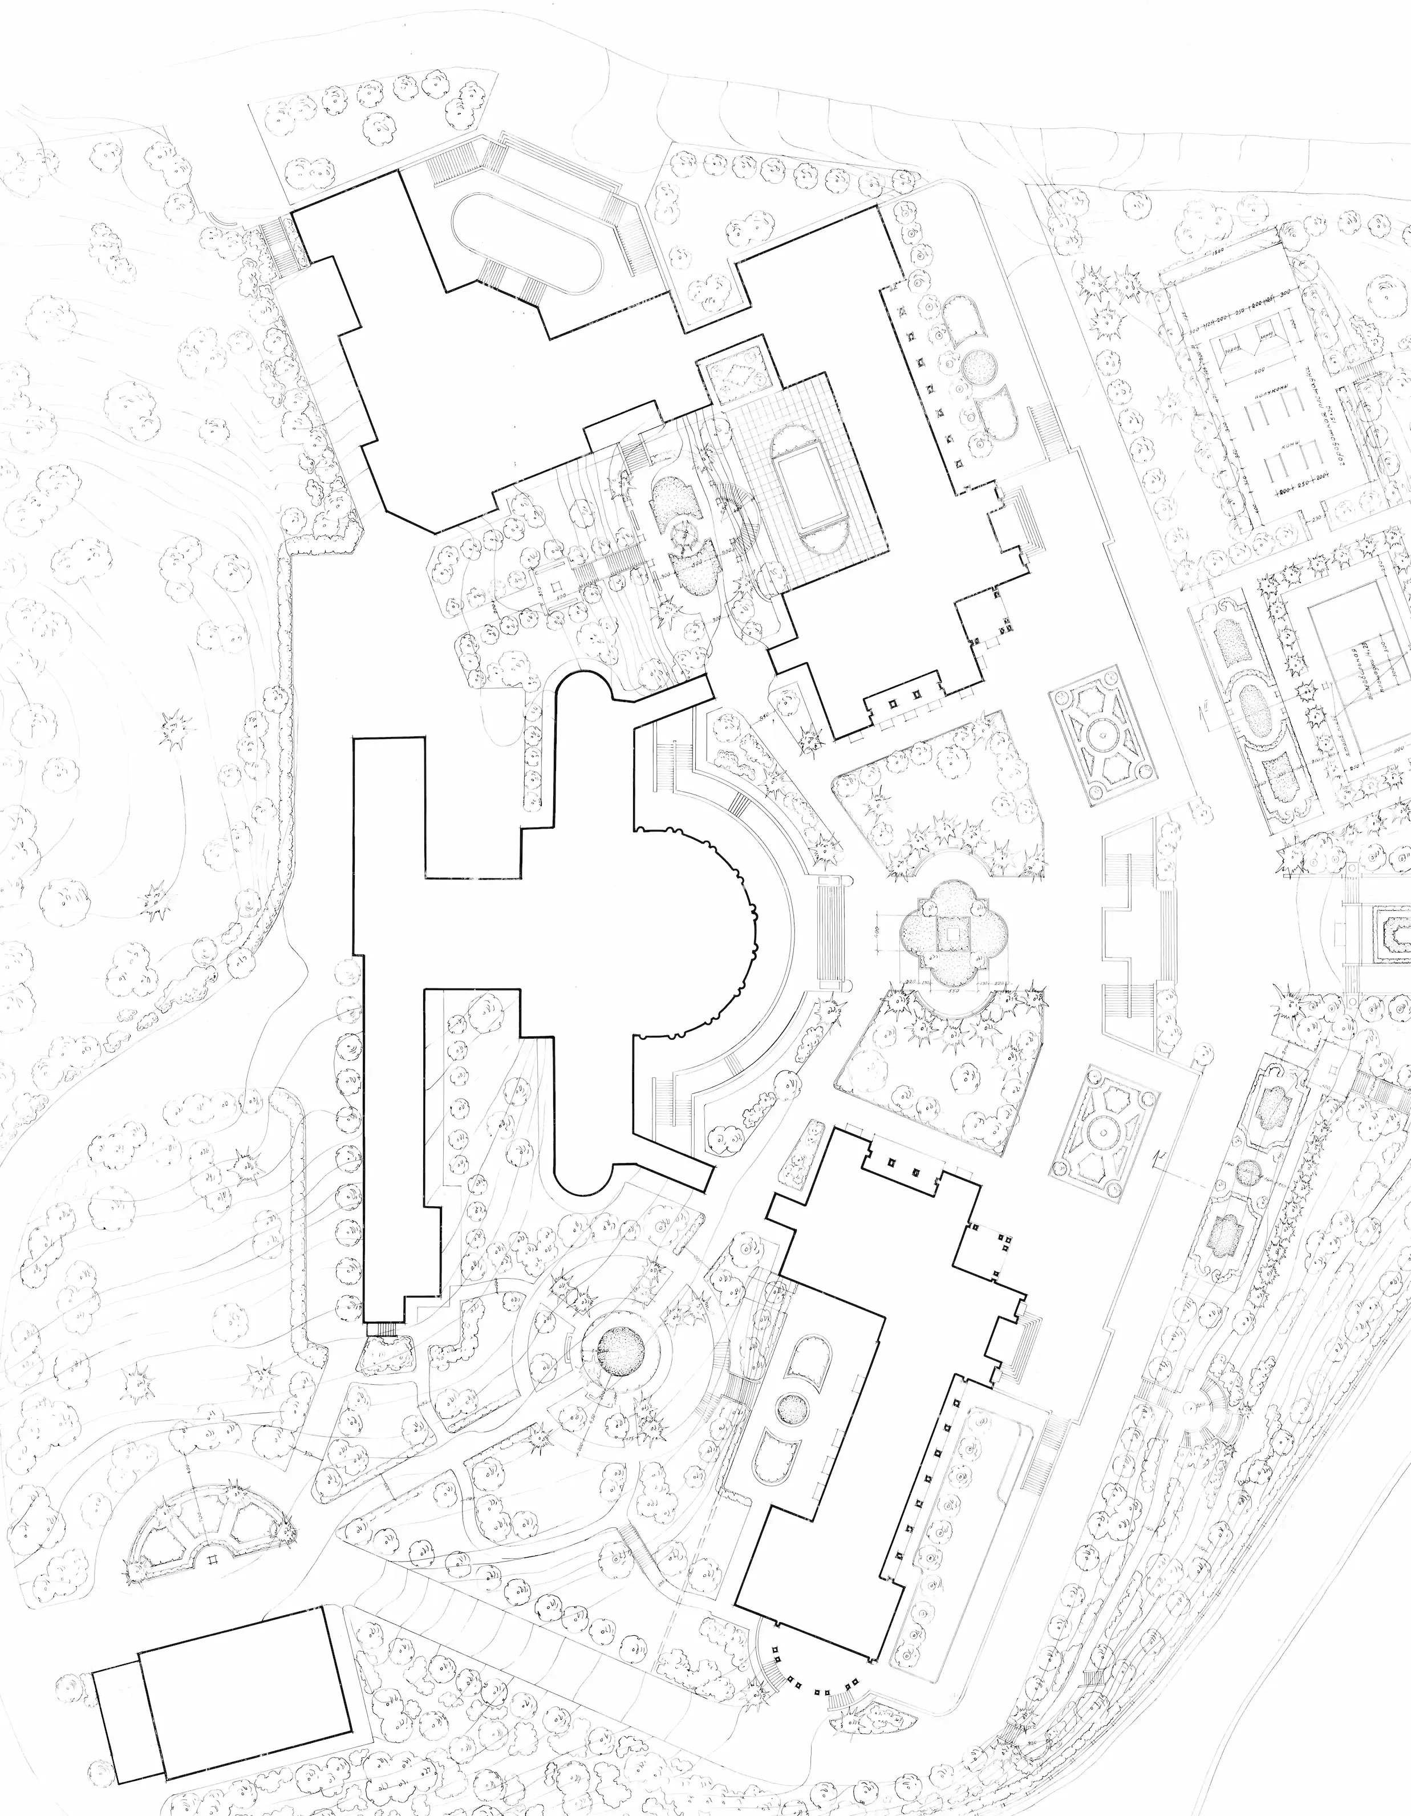
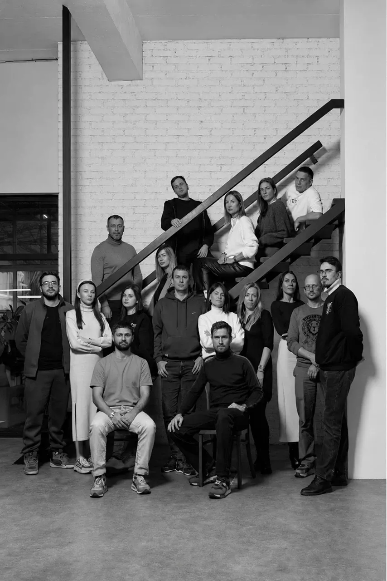
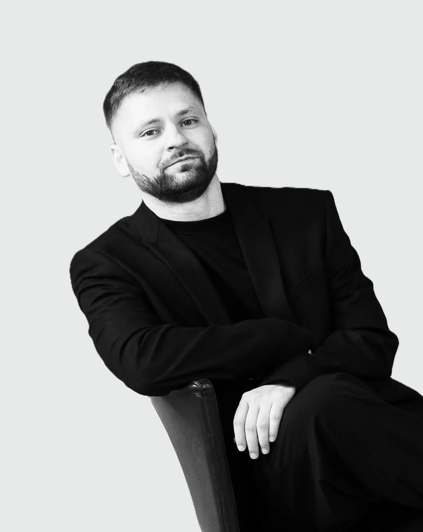
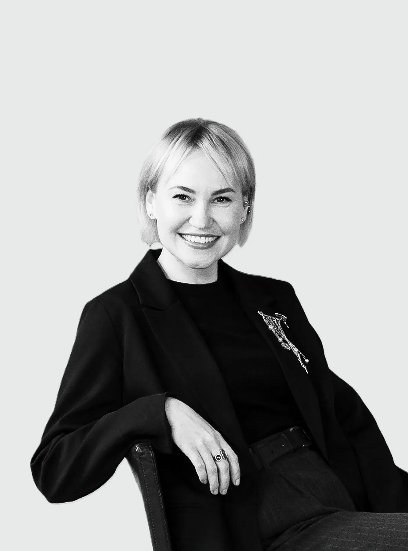
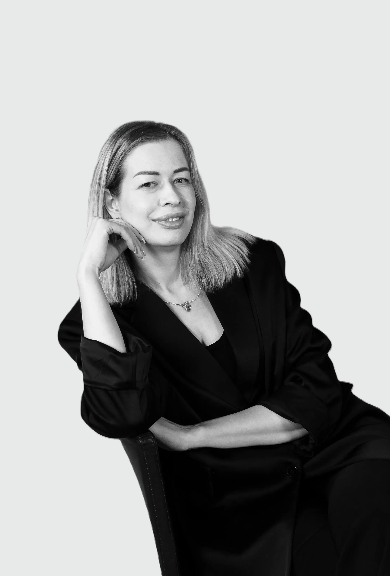
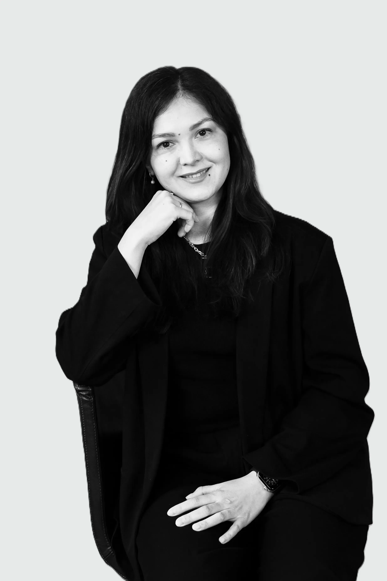
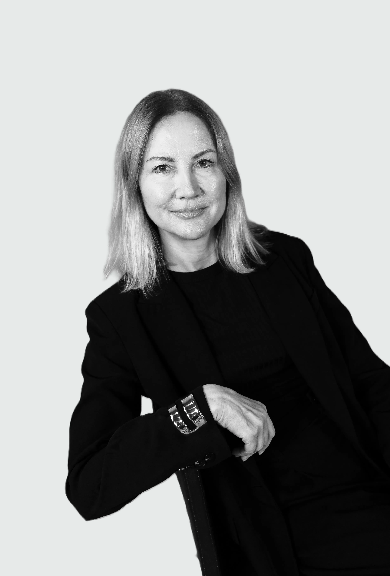
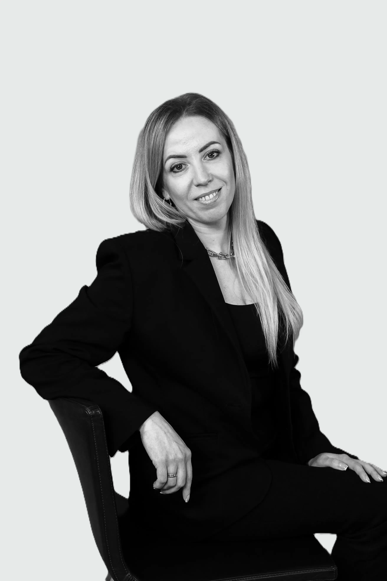
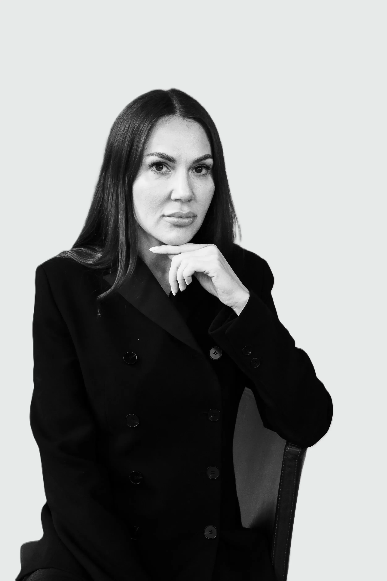
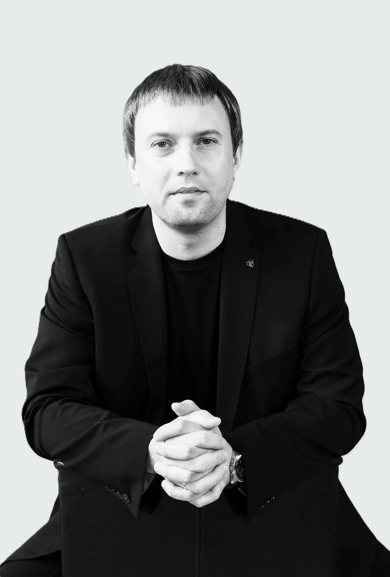
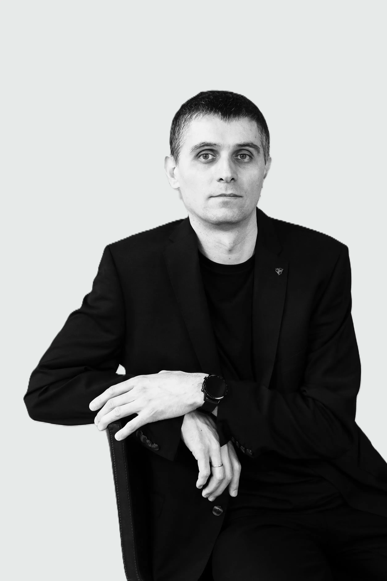
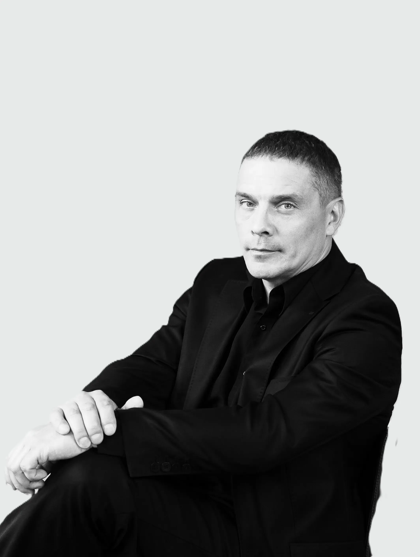
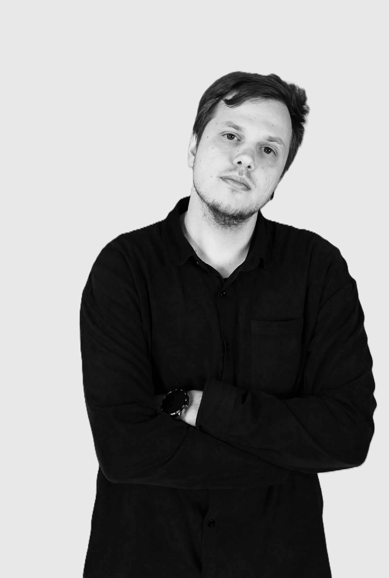
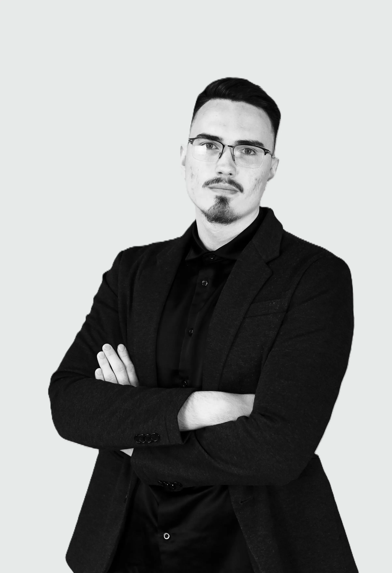
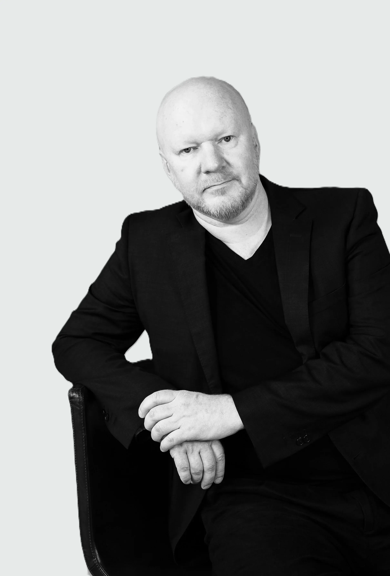
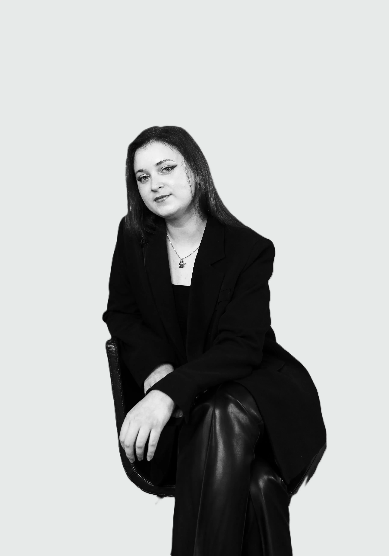
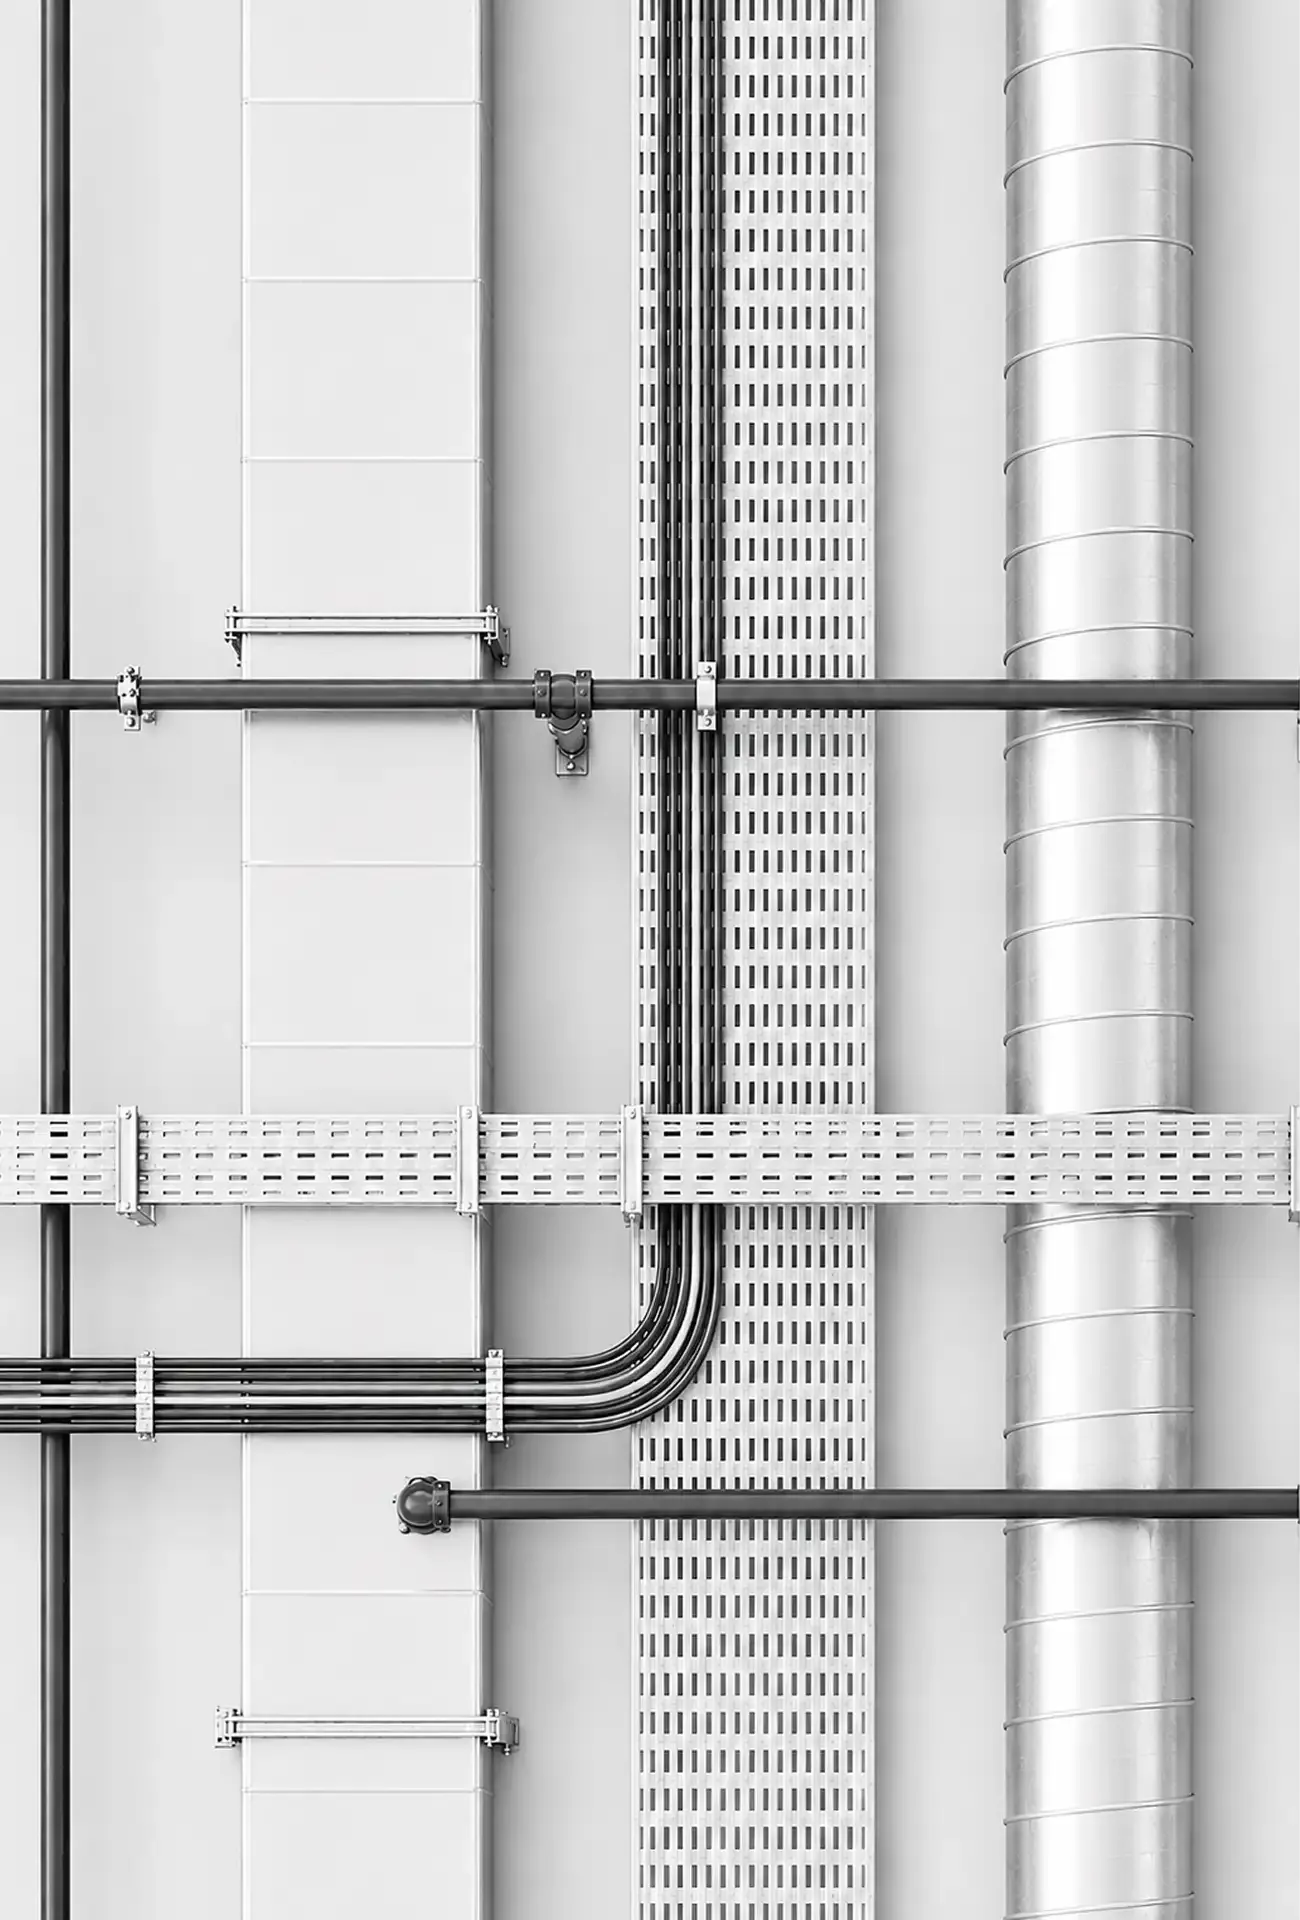
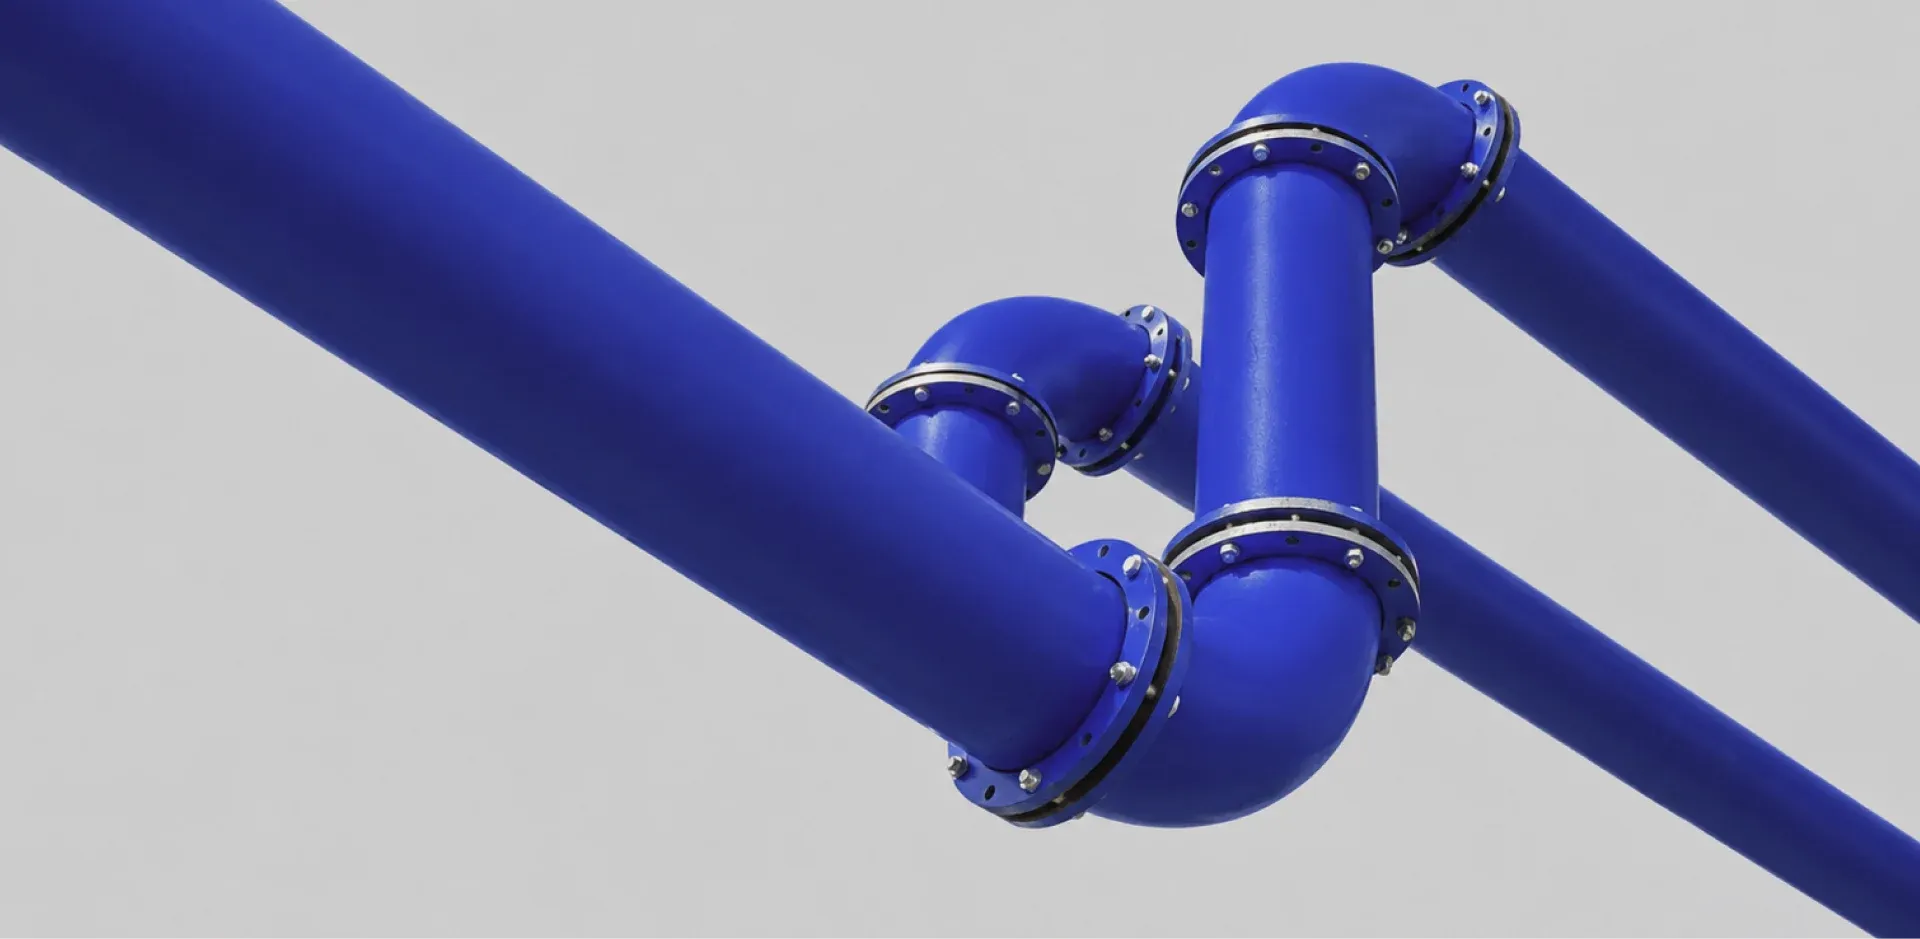
As architects, we see beauty in perfectly designed engineering communications and life-support systems of buildings. We chose to focus our work on technical aspects so that the functionality of buildings matches the beauty of their forms.
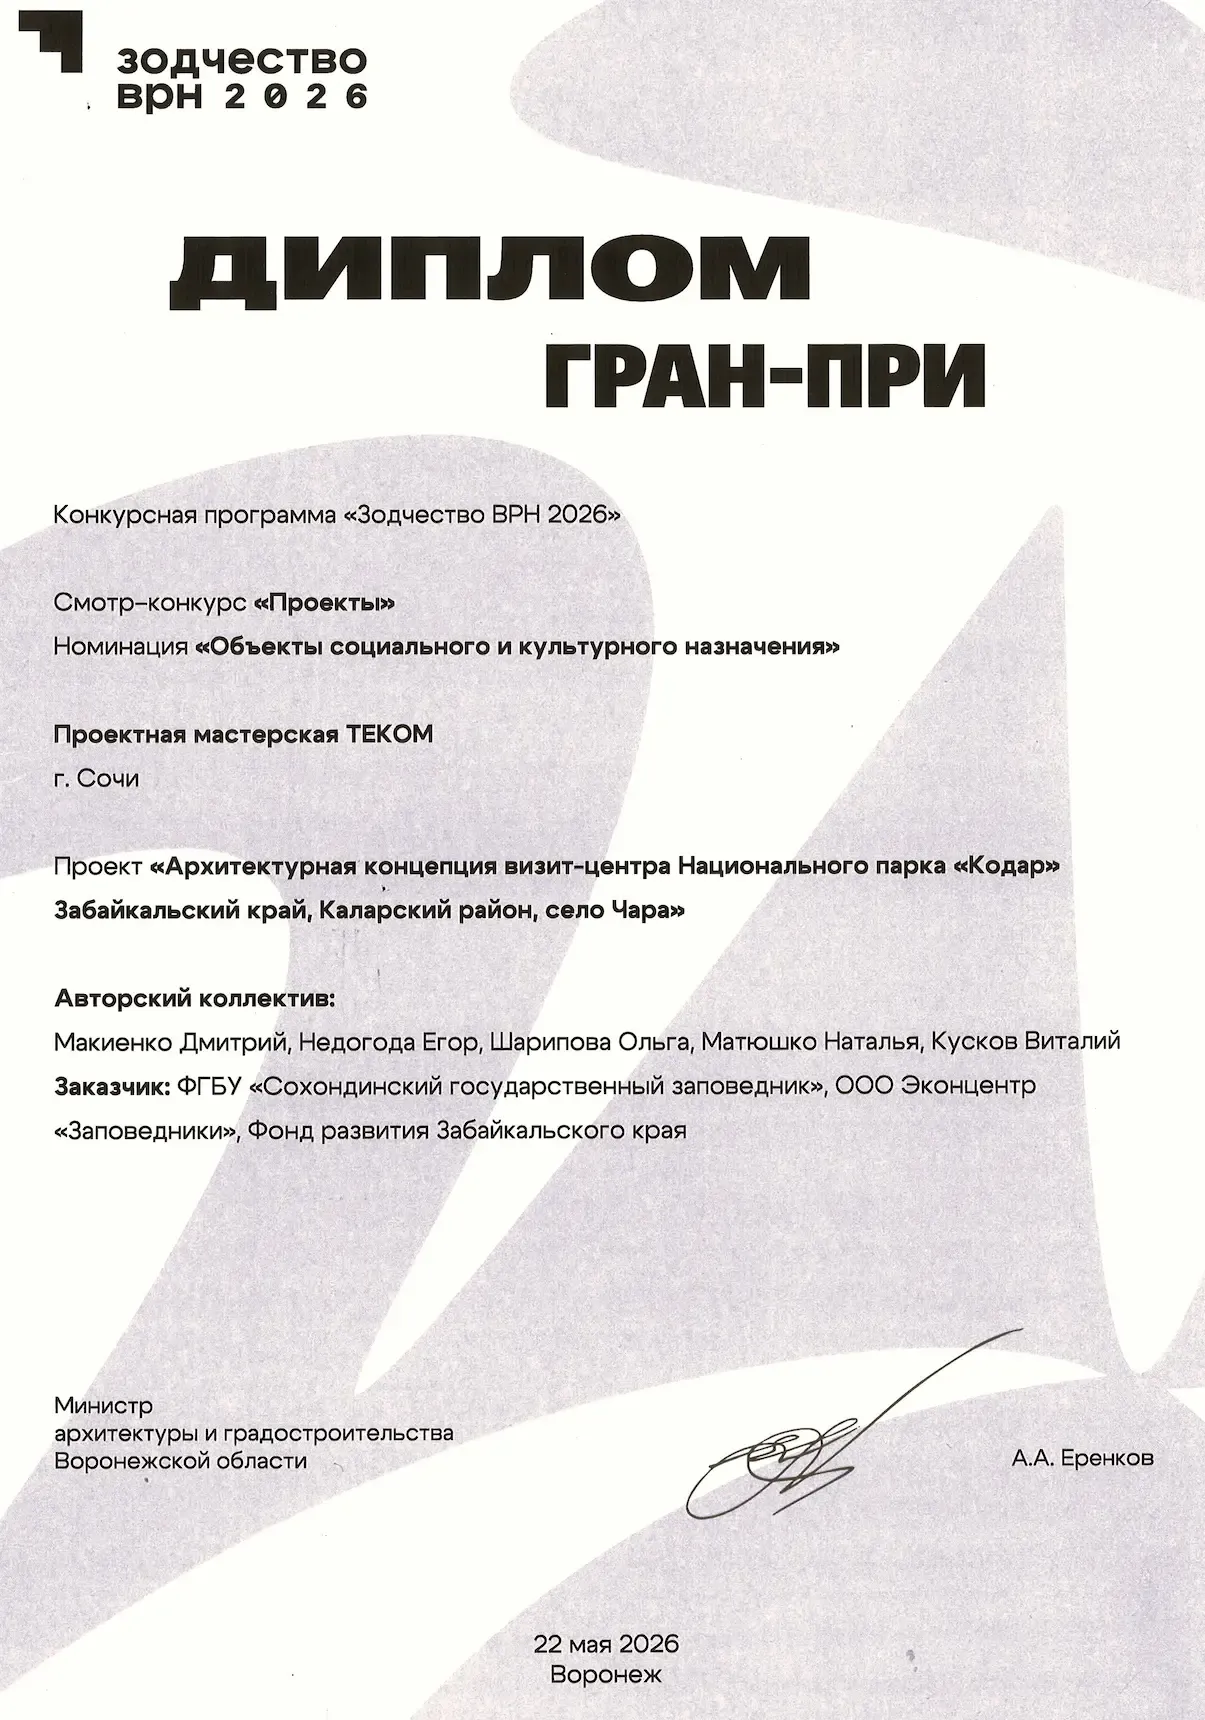
We are part of the "Workshop of Open Architecture" consortium

The Workshop of Open Architecture was founded in 2019. It has over 100 full-time specialists, more than 30 completed projects, and three divisions within the consortium. The MOA Consortium brings together key areas of expertise under the leadership of the Workshop of Open Architecture:
A1, TEKOM (engineering networks) and Chernikov Group (structural solutions).